← All services Built for busy rooms
LVP & laminate
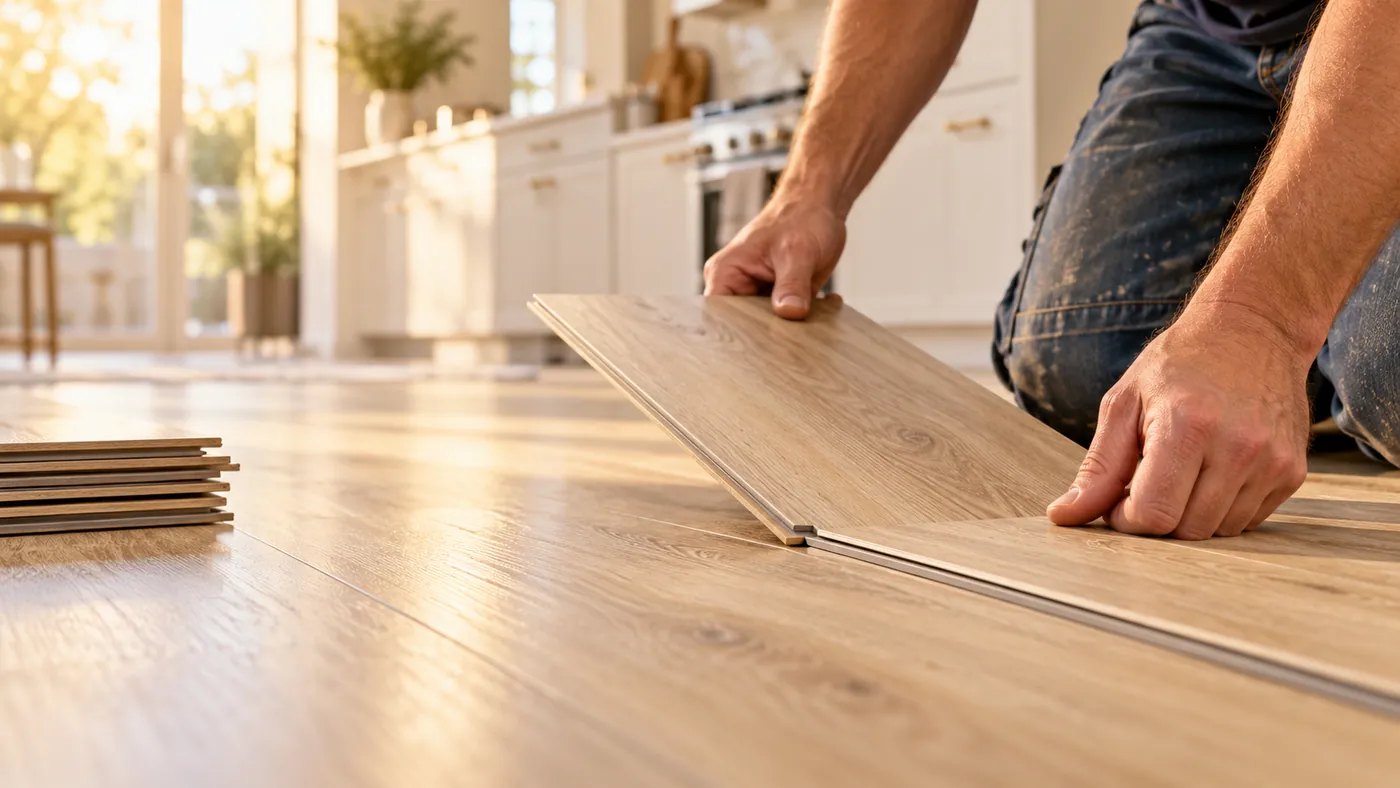
Plank flooring for kitchens, basements and busy rooms. Here is how a plank floor goes in.
-
1. We measure and check the subfloor
Plank flooring needs a flat subfloor. We measure the rooms and check for dips and high spots, because a floor that is not flat will show later in the joints.
-
2. The planks sit in the room first
Boxes are left in the room where they will be installed so the material settles to the temperature and humidity of the house before anything is cut.
-
3. Underlayment goes down
Underlayment is rolled out over the subfloor, with a moisture barrier where the room calls for one, such as a basement or a slab.
-
4. Planks are laid with an expansion gap
Rows are laid with the joints staggered, and a gap is left around the perimeter so the floor can move with the seasons instead of lifting.
-
5. Cuts, thresholds and trims
Planks are cut around door frames, cabinets and vents, and transitions are fitted where the floor meets another room.
-
6. We leave it ready to walk on
Off-cuts and packaging leave with us and the floor is cleaned before we hand it back.